Healthcare
Outpatient clinics, pharmacies and day-care units for Narayana Health across Bengaluru.
- Projects
- 5
- Sq ft
- 45,100
- City
- 1
Featured projects
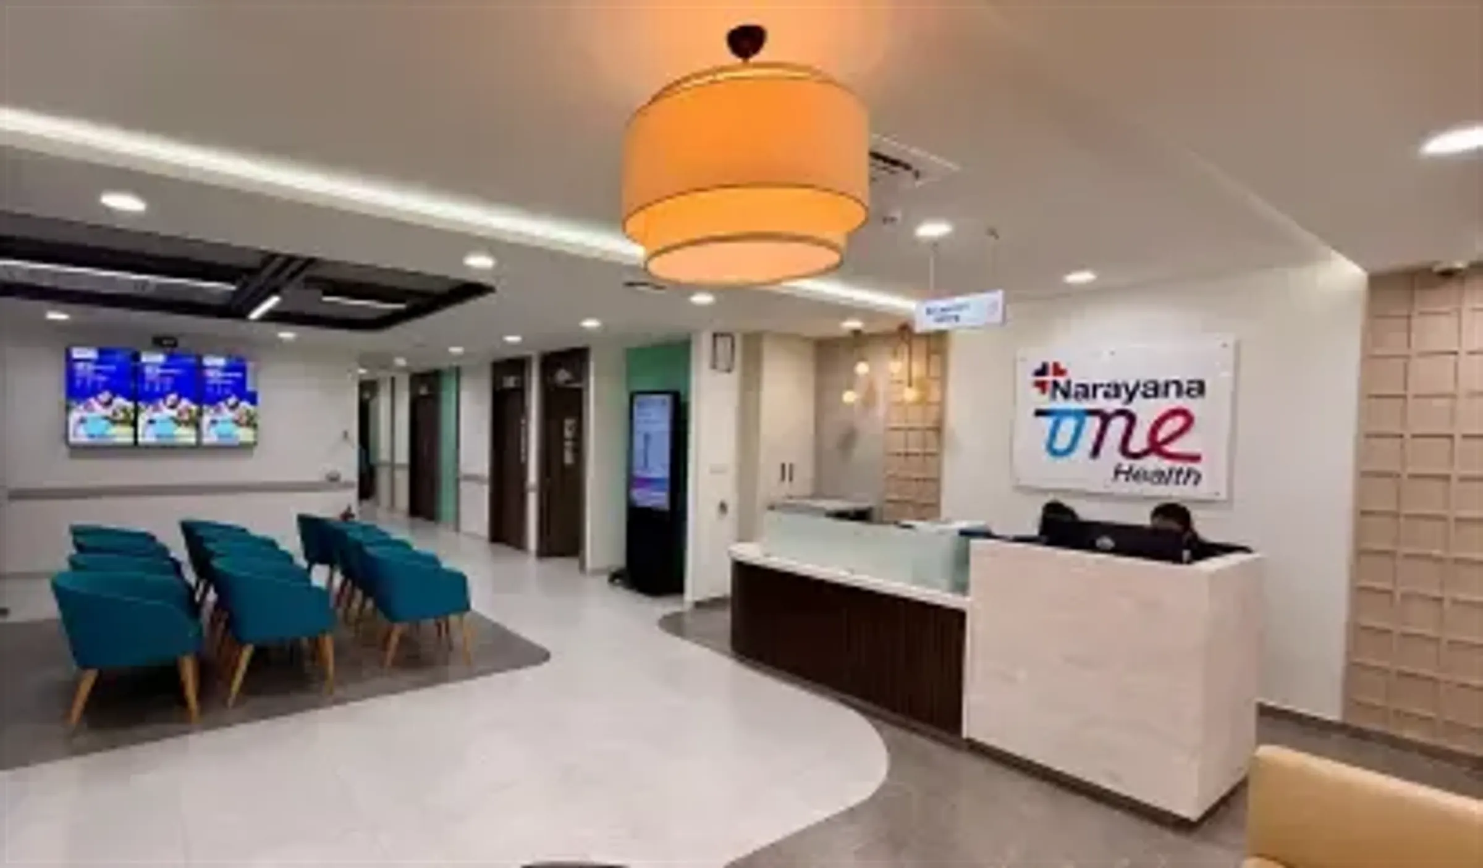
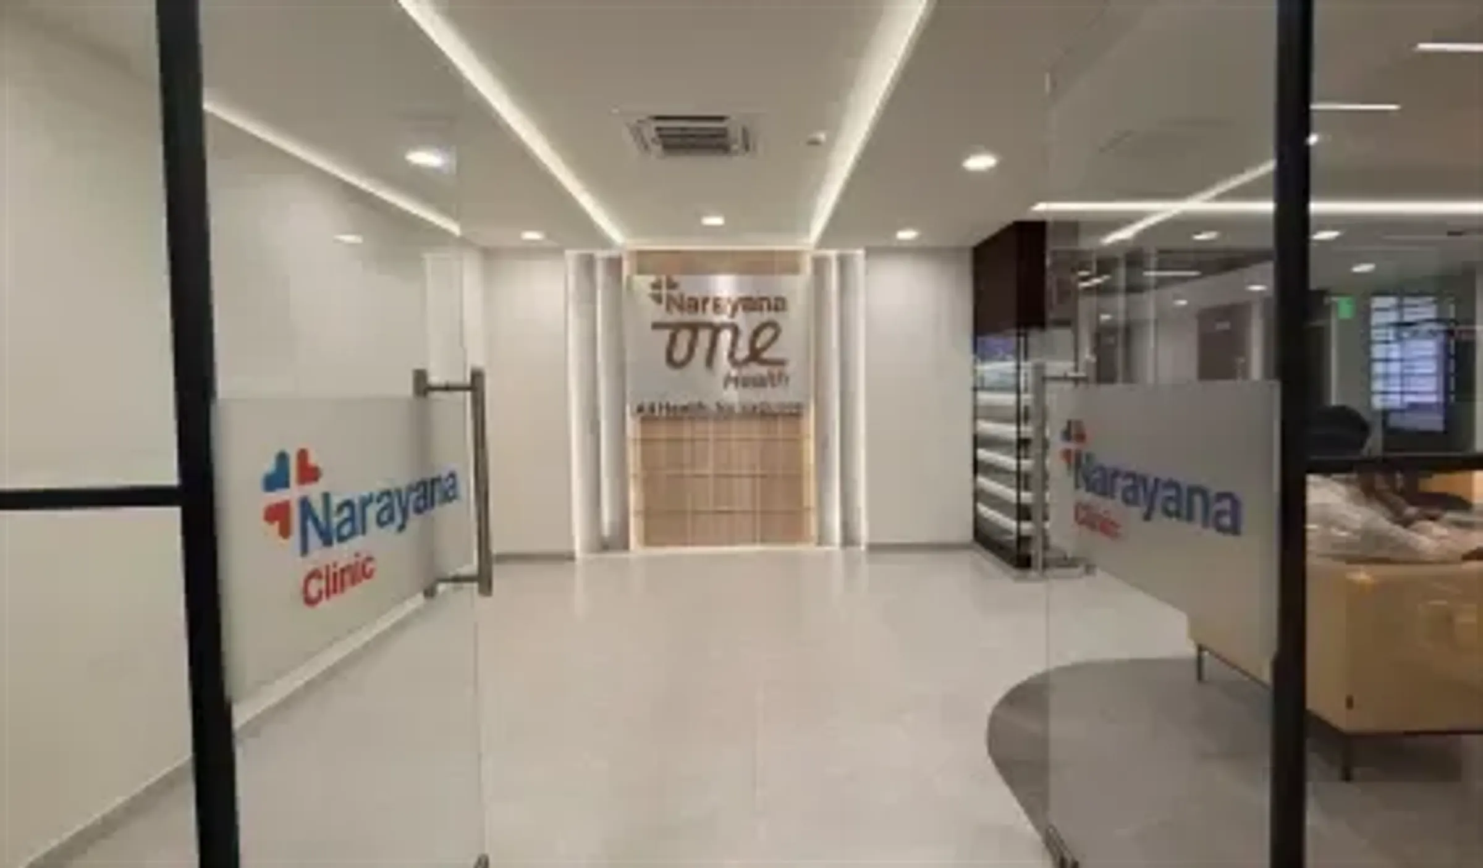
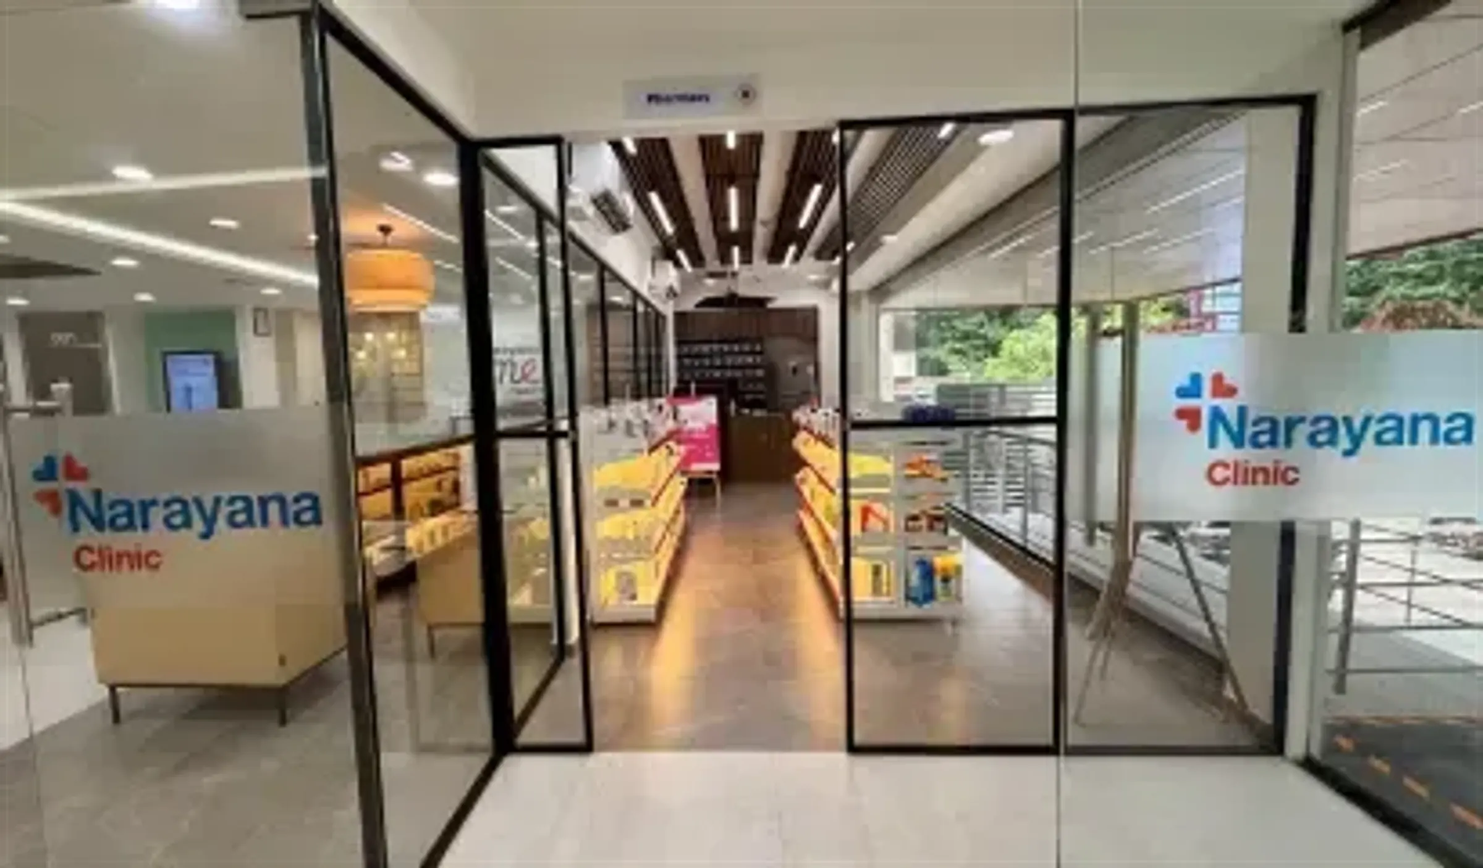
In a clinic, the plan is the patient experience. Patient, staff and clean/dirty routes are drawn with the clinical team, then checked in VR by the nurses who will work there.
Clinical zoning first
Separate patient, staff and material flows; clean and dirty routes never cross.
Planned for NABH
Room sizes, hand-wash positions and utility ratios checked against accreditation from the first layout.
Nurses in the review
Nursing heads walk the clinic in VR before design development, not after handover.
Built around live hospitals
Phased works that keep the rest of the facility open and safe.
Clients in this sector

Every healthcare project
As listed on the studio’s portfolio. Projects with photographs open as case studies.
- Narayana Health, KanakapuraBengaluru12,000 sq ft
- Narayana Health, JP NagarCase studyBengaluru11,300 sq ft
- Narayana Health, SarjapurBengaluru9,300 sq ft
- Narayana Health, NagarbhaviBengaluru7,500 sq ft
- Narayana Health, BanashankariBengaluru5,000 sq ft
Other sectors
Start a project
Tell us about the space. Our business development team calls back within one working day.